Leave a Message

Thank you for your message. I will be in touch with you shortly.

Browse Properties

Property Description

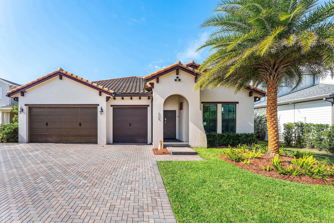
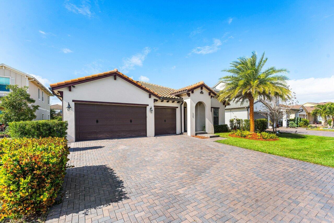
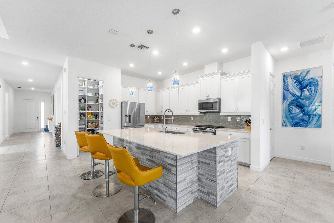
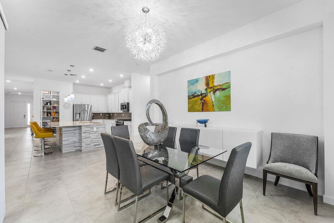
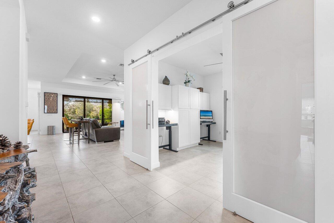
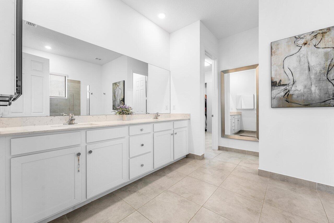
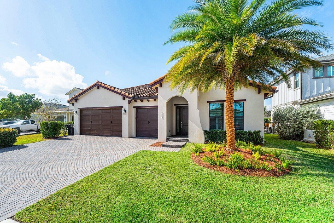
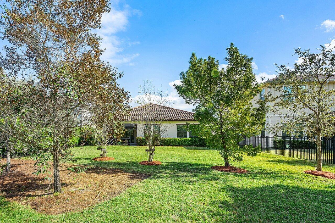
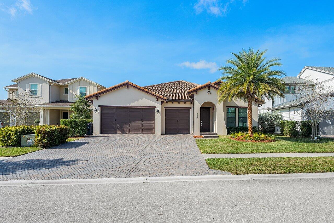
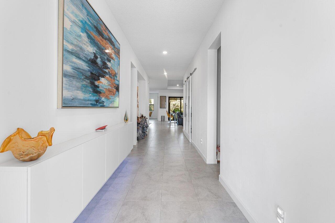
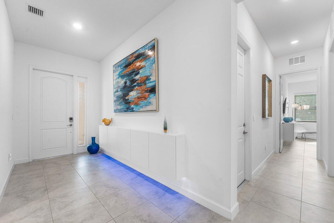
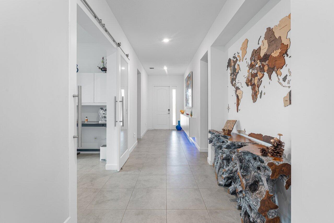
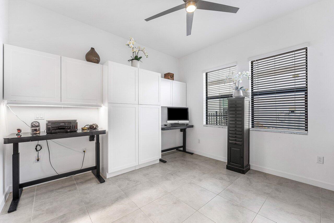
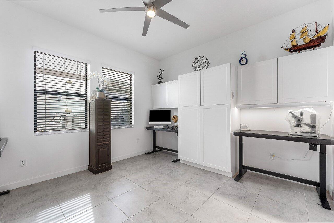
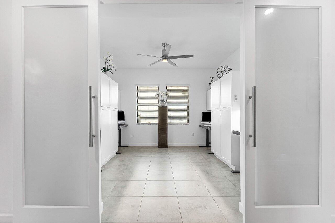
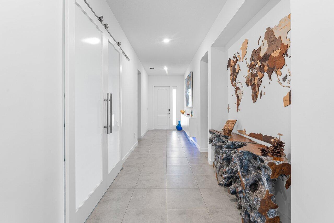
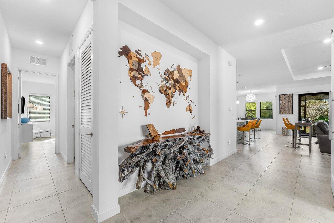
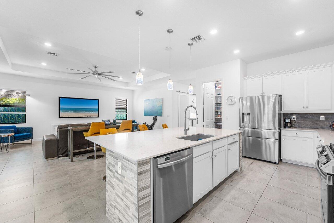
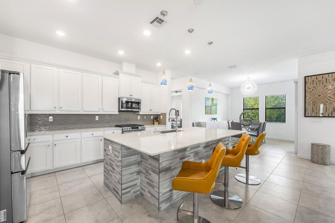
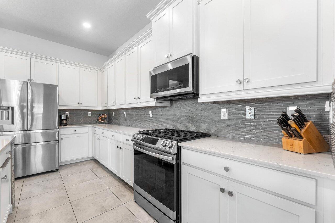
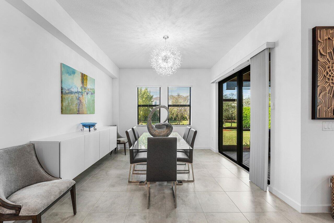
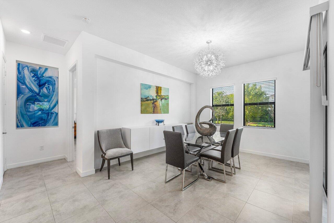
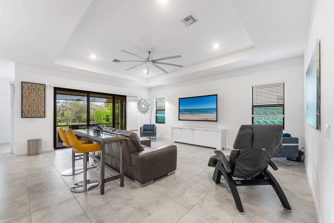
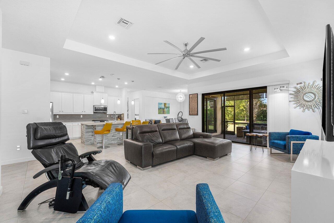
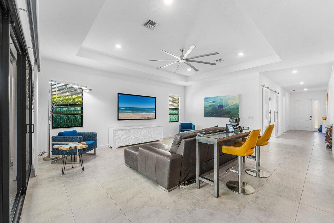
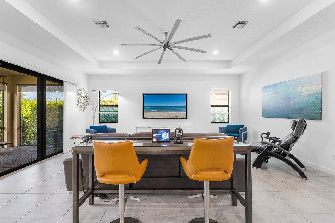
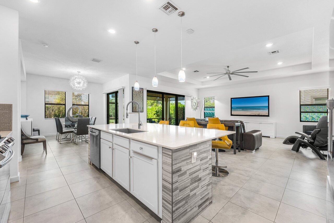
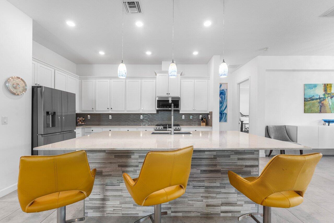
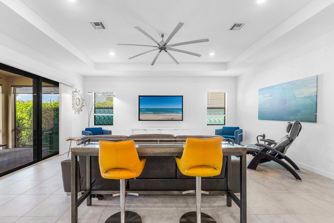
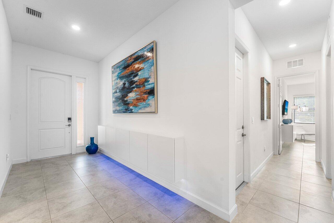
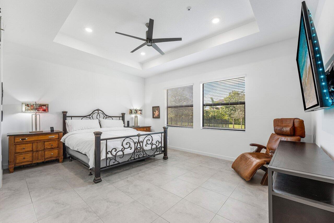
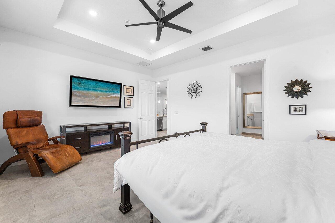
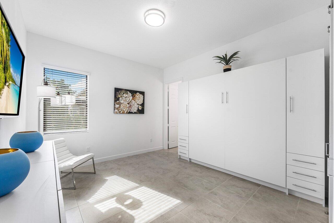
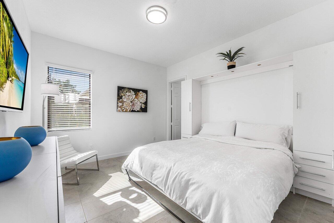
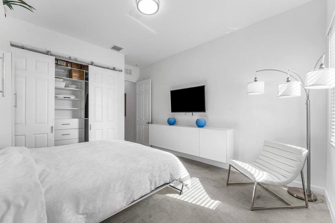
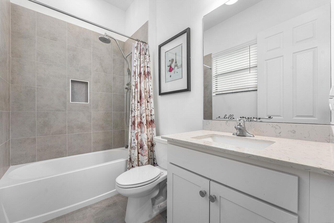
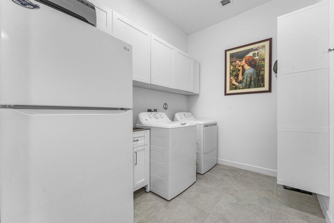
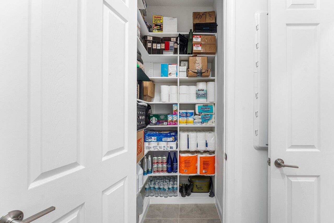
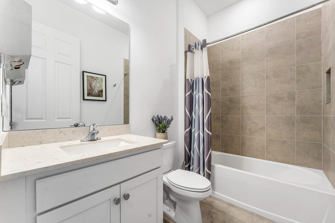
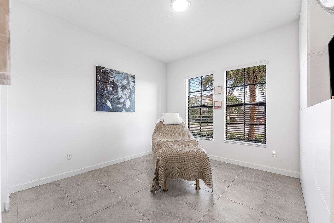
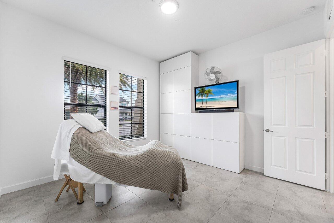
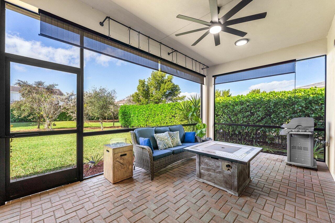
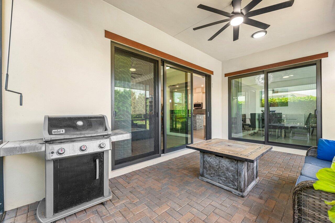
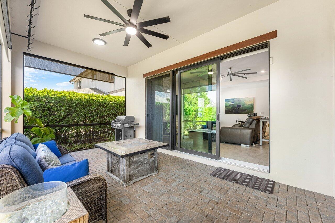
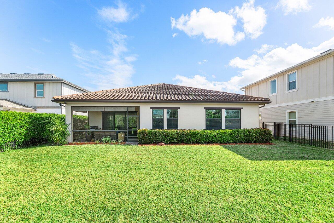
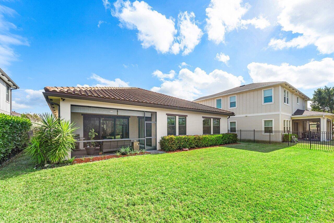
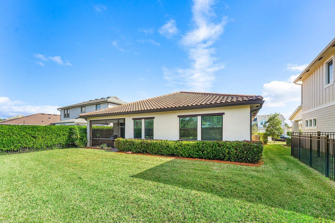
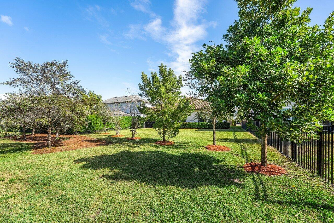
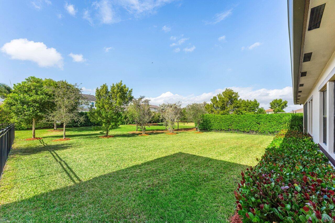
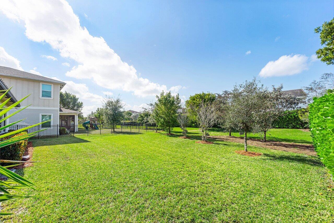
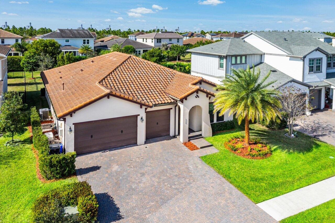
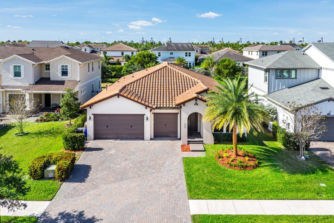
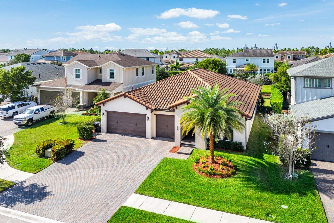
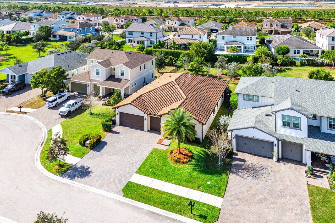
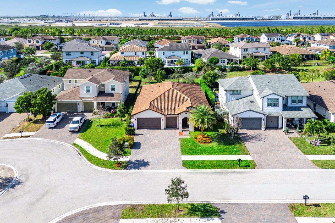
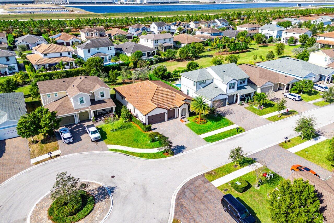
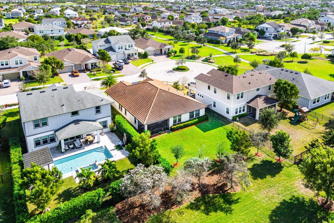
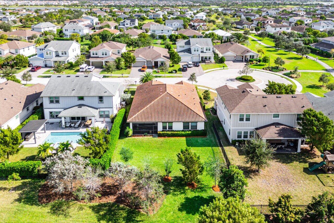
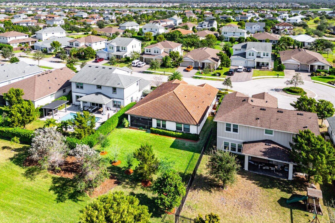
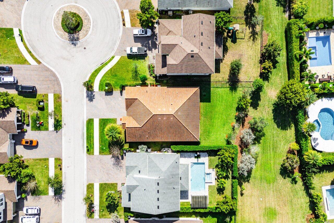
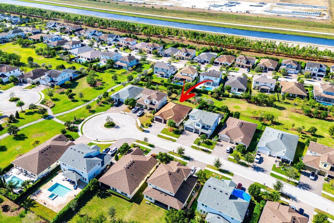
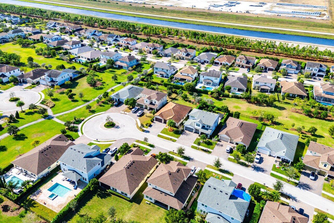
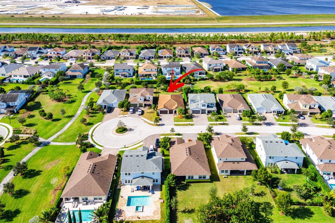
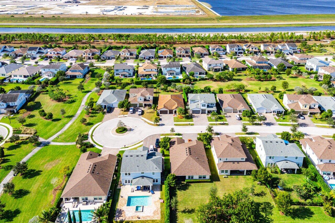
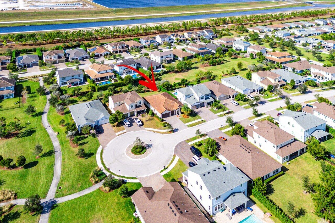
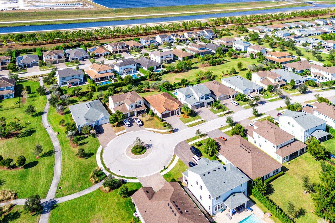
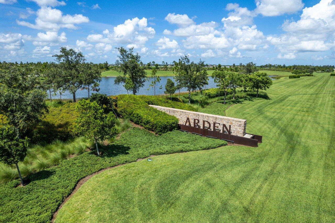
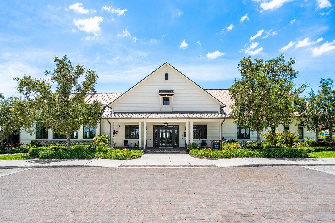
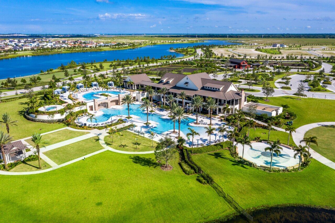
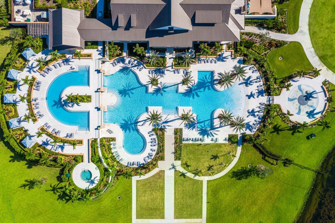
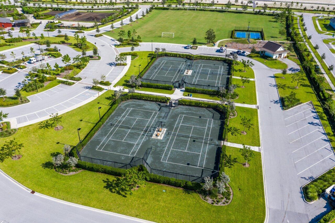
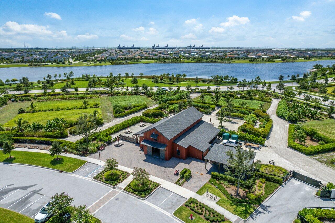
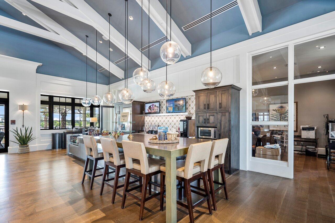
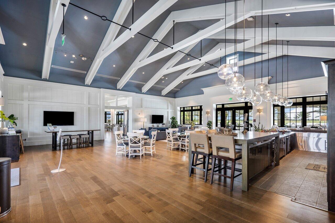
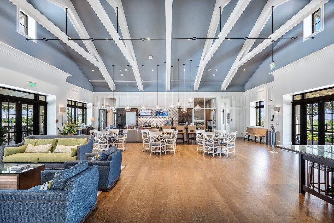
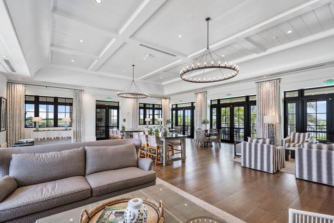
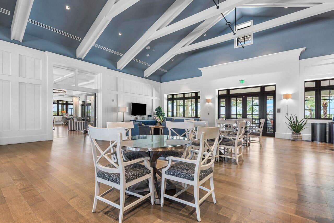
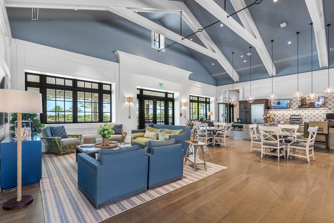
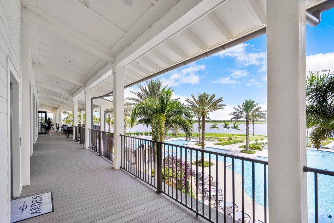
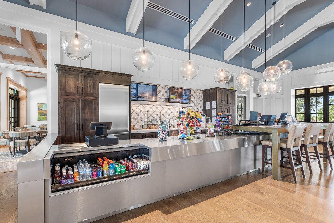
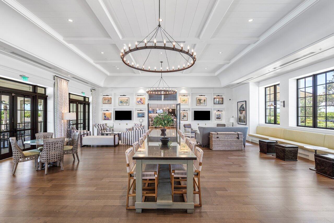
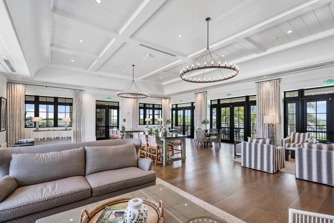
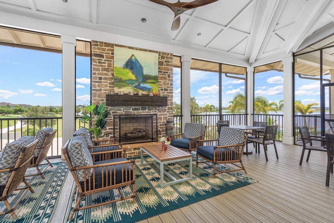
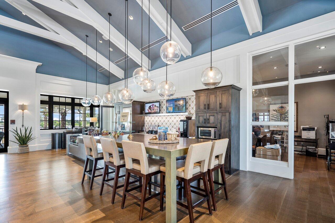
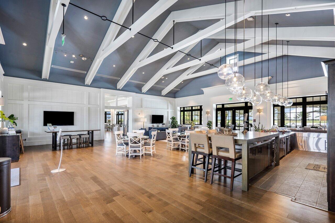
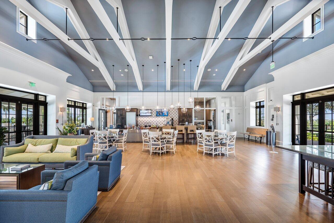
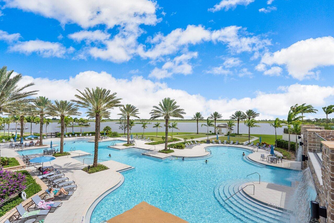
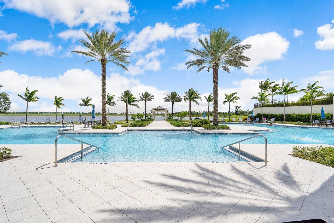
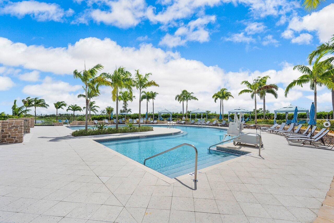
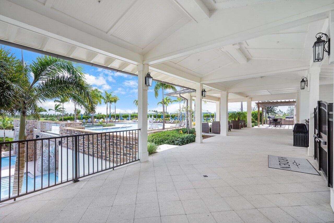
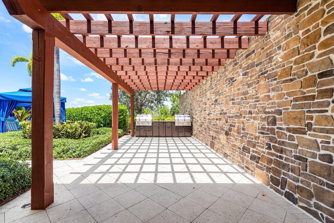
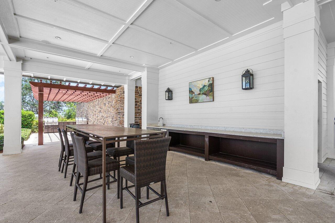
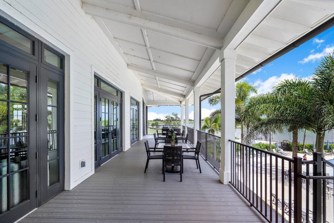
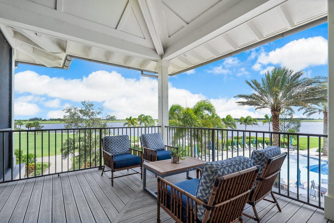
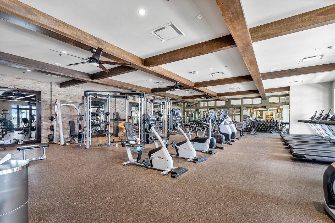
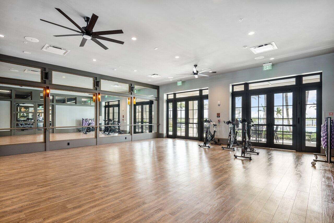
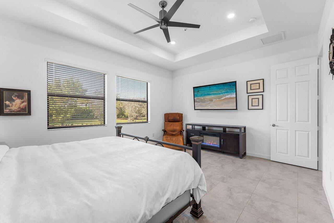
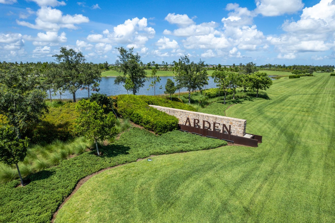
Price improvement! Discover exceptional living in the award-winning Arden Agrihood community. This beautiful Messina model with Spanish elevation is vacant and move-in ready, offering 2,635 sq ft with 3 bedrooms, 3 bathrooms, and a 3-car garage. Situated on an oversized cul-de-sac lot, the home features impact hurricane windows, a whole-house generator, custom built-ins, and a versatile flex room ideal for a home office. The guest en-suite includes a Murphy bed for added flexibility. Relax on the screened patio with room to design your future pool while enjoying the unique lifestyle, amenities, and natural beauty that make Arden such a sought-after community. The kitchen features stainless steel appliances and opens to the main living areas, creating a welcoming space for everyday living and entertaining. The upgraded laundry room includes a utility sink, refrigerator, and additional storage. The three-car garage offers epoxy-coated floors and a ceiling-mounted storage system for added organization. Arden residents enjoy a lifestyle centered around wellness and outdoor living, with amenities including a resort-style clubhouse, pools and hot tub, fitness center, cafe, playgrounds, dog parks, kayak launch, and miles of scenic walking and biking trails. The community also features a working farm with seasonal harvests and educational programs. Conveniently located near shopping, dining, medical facilities, Wellington's renowned equestrian venues, and Saddle View Elementary School.
Overview

Property Status
Sold
Date Sold
May 18, 2026
Lot Size
10,018.8 Sq.Ft.
MLS ID
R11150018
Property Type
Residential
Year Built
2020

Features & Amenities

Total Area
3,491 Sq.Ft.
Neighborhood
Arden
Architecture Styles
Mediterranean
Water Frontage
None
View Description
Garden
Stories
1
Garage Spaces
3.0
Water Source
Public
Utilities
Cable Available, Sewer Available, Water Available
Pool
Association
Roof
Concrete, Tile, Wood Trusses
Lot Features
Sprinklers Automatic, Sprinkler System, 1/4 Acre
Parking
Attached, Driveway, Garage, On Street
Heat Type
Central, Electric
Air Conditioning
Central Air, Electric
Laundry Room
Inside, Laundry Tub, Washer Dryer Install Allowed
Appliances
Dryer, Dishwasher, Disposal, Gas Range, Gas Water Heater, Ice Maker, Microwave, Refrigerator, Water Heater, Washer
Other Interior Features
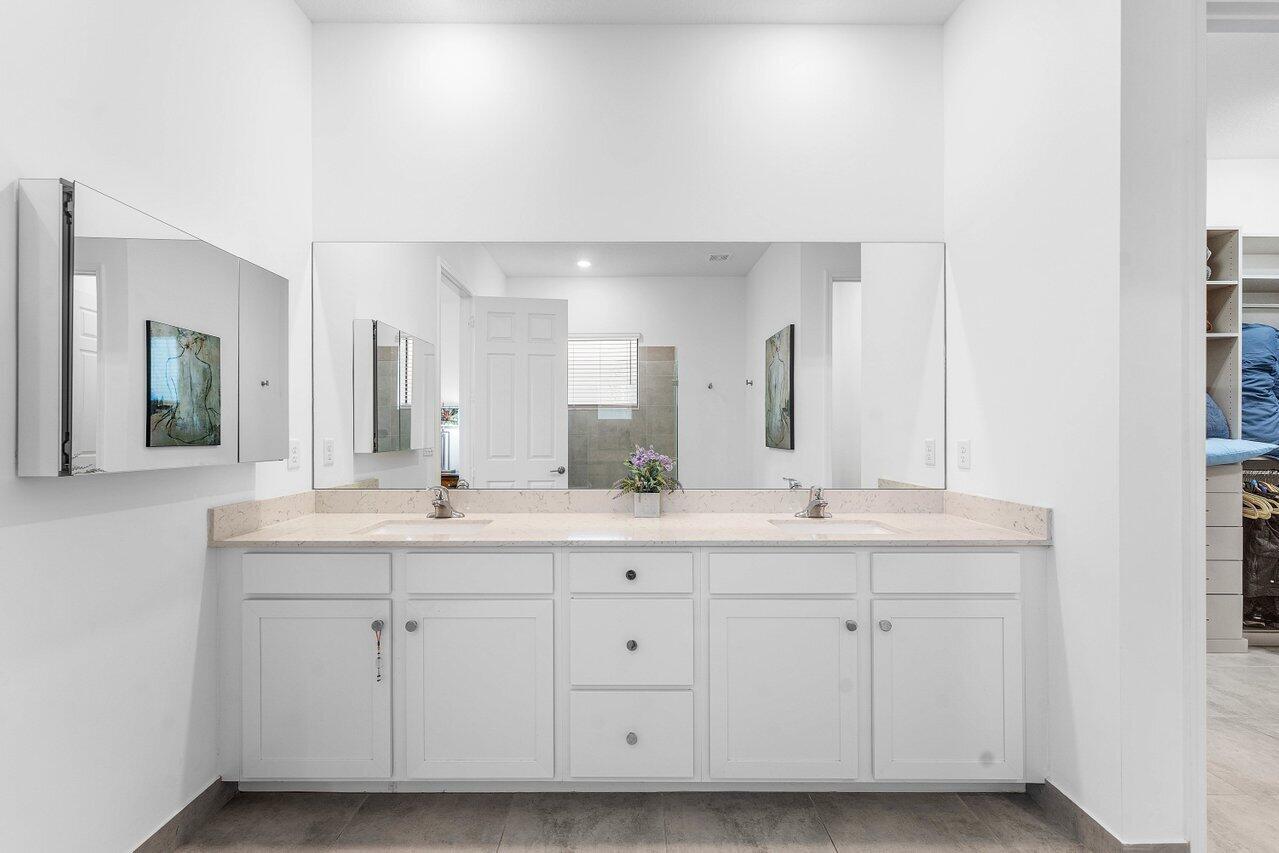
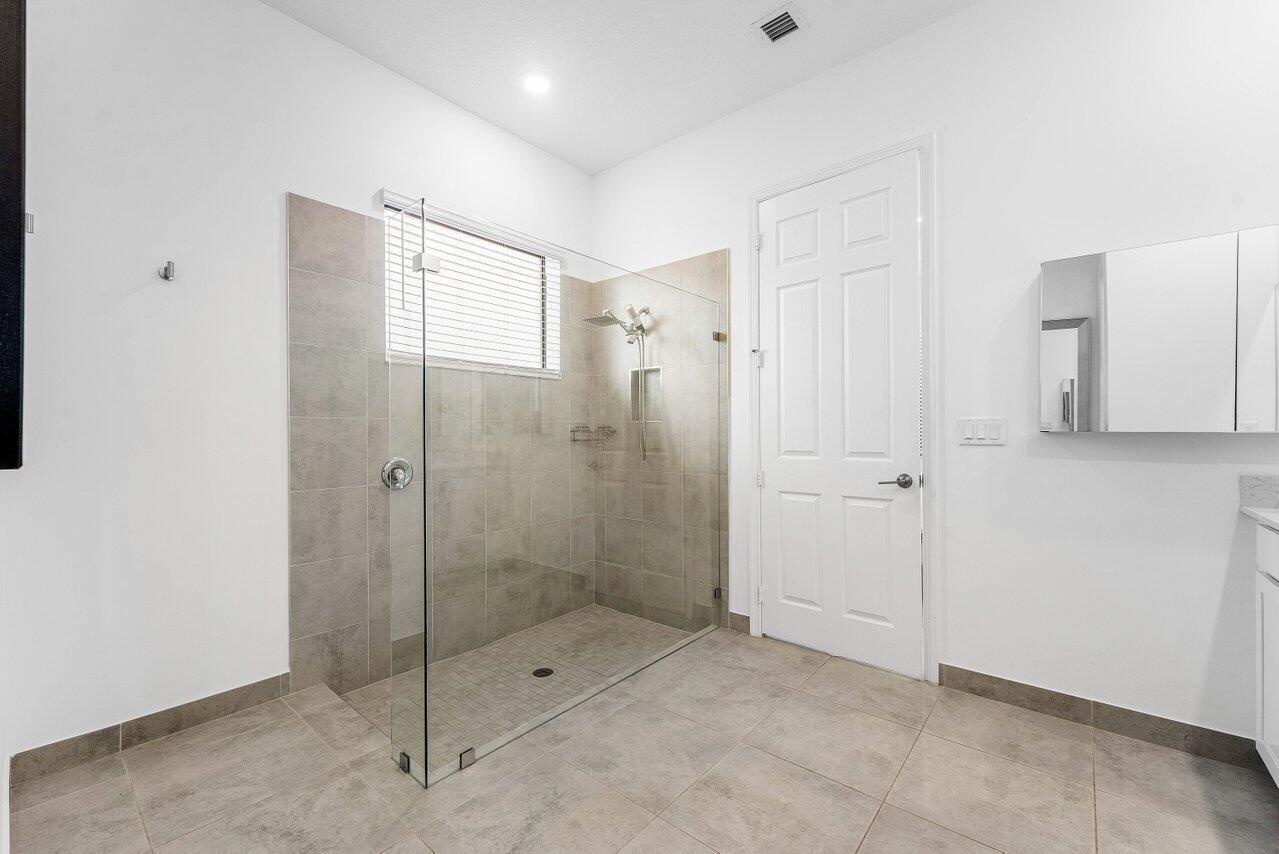
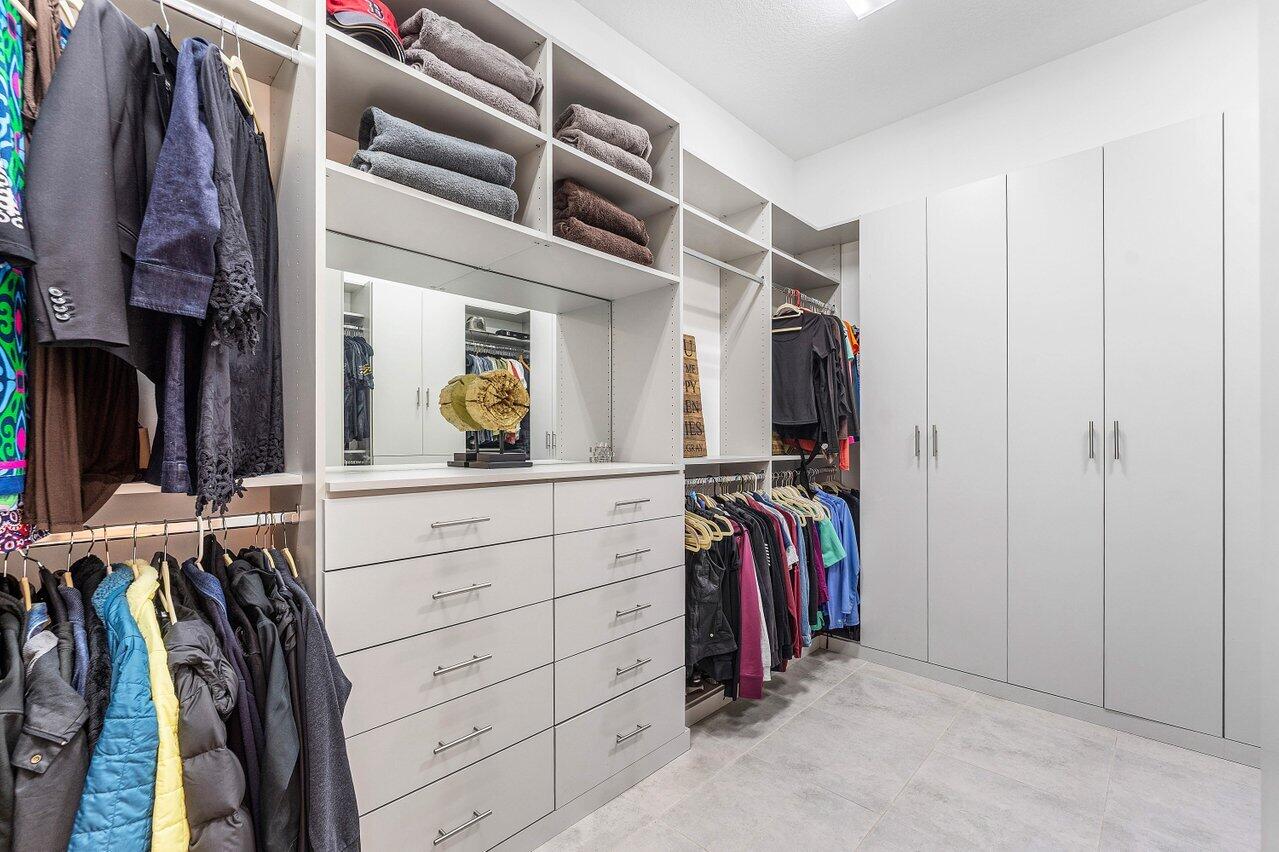
Built-in Features, Breakfast Area, Closet Cabinetry, Dining Area, Separate/Formal Dining Room, Dual Sinks, Entrance Foyer, Kitchen Island, Main Level Primary, Pantry, Split Bedrooms, Separate Shower, Walk-In Closet(s)
Sewer
Public Sewer
Disability Features
None
HOA Amenities
Basketball Court, Boating, Cabana, Clubhouse, Dog Park, Fitness Center, Picnic Area, Playground, Pickleball, Pool, Restaurant, Spa/Hot Tub, Tennis Court(s), Trail(s)
Security Features
Gated with Guard, Gated Community, Key Card Entry, Smoke Detector(s), Security Guard
Other Exterior Features
Outdoor Living Area, Room For Pool
Elementary School
Saddle View
Middle School
Wellington Landings
High School
Wellington
Sales Price
$655,000
Real Estate Tax
$2,270/yr
HOA
$326/mo
Zoning
PUD

Downloads

1119 Arrowhead Point Road

Schedule a Tour

I would love to show you this beautiful property. Please select your preferred date and time below. I will be in touch shortly to confirm your appointment.
Thank you

for your interest in 1119 Arrowhead Point Road, Loxahatchee, FL 33470

1119 Arrowhead Point Road
Navigate
Arden

Explore Arden

read more

I'm Interested In

1119 Arrowhead Point Road

or
  • CallNancy R. Muñoz

    License #3144982

    (561) 312-8111
  • Follow Us On Instagram